
Building & property
Power, lighting and switching planned room by room, with a switchboard and cabling ready for solar, a battery and an EV charger from day one. Priced from your plans by a local licensed crew.
⭐ 5.0 Google rating · Licensed electricians · Based in Nundah
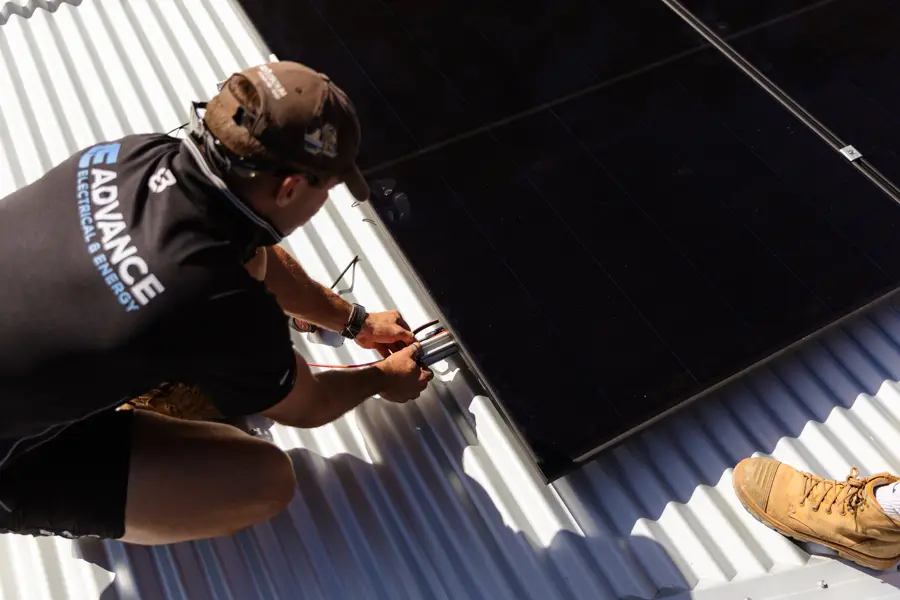
The cheapest time to get the electrical right is before the walls are lined. These are the moments we hear from new home builders.
Send them through and we’ll price the electrical line by line, so you can compare like with like.
If you’re an owner-builder, or your builder lets you bring your own sparky, we can quote and schedule around your build.
New supply, a second dwelling on the block or a full rebuild, planned with the load you’ll actually run.
Even if they’re a few years away, the cabling and switchboard space cost little now and a lot to retrofit.
We work from your drawings and how you plan to live in the home, then lay out the electrical so it suits the way you use each room.
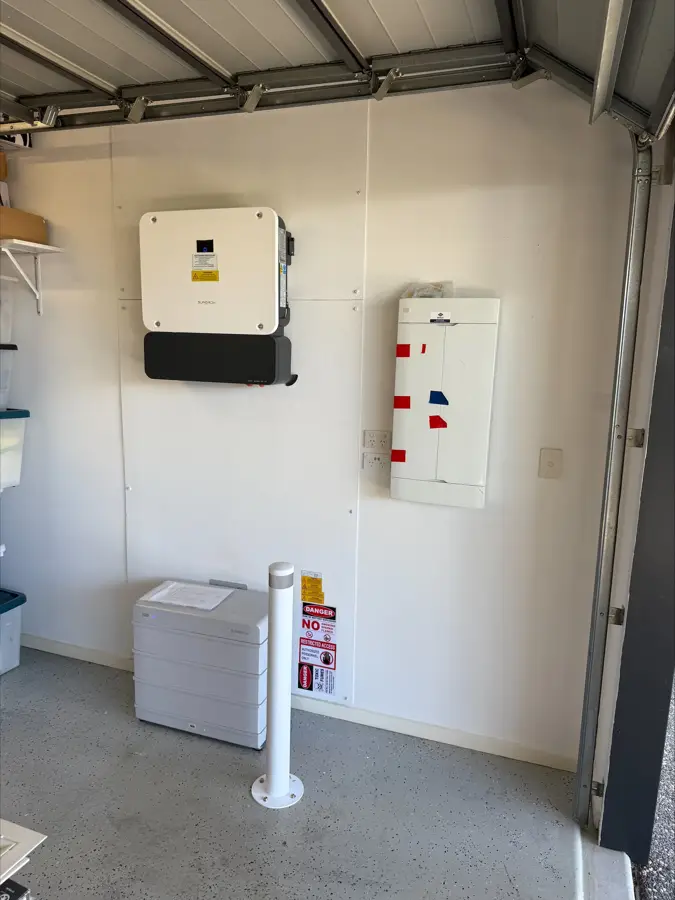
Every new home is different, so we quote from your plans rather than guess. The main things that move the price are the size of the home, the number of power points and lights, the lighting you choose, the size of the switchboard, and how much solar, battery and EV preparation you want built in.
You get a line-by-line quote, so you can see exactly where the money goes and decide what to add now or later.
Three steps, and you deal with the electricians doing the work the whole way through.
Drawings, a rough layout or even photos of the site. Tell us what you want the home to do.
We mark up the electrical, talk you through it and give you a clear quote before anything starts.
The crew works to your build stages, tests everything and hands over your paperwork.
5.0 on Google. Here’s what keeps coming up.
★★★★★
Berardino R. · Google review
★★★★★
Tom J. · Google review
At plan stage, before the slab if you can. That’s when conduit runs, the switchboard position and the space for a future inverter and battery get decided for free.
Yes. Cabling and switchboard space cost little at frame stage and a lot to retrofit through finished walls and ceilings.
Yes. New Queensland homes need hardwired, interconnected photoelectric smoke alarms in every bedroom, in hallways that connect bedrooms to the rest of the home, and on every level.
Yes. The same crew can wire the house and install the energy system, so it’s designed as one job rather than added on later.
We book rough-in and fit-off against your build stages and confirm with you or your builder before each visit.
Tell us where you’re building and what you want the home to do. We’ll come back with a clear, itemised quote.
Related services